

2327 W Sherway Street, West Covina, CA, 91790
2327 W Sherway StreetWest Covina, CA 91790
Mortgage Calculator
Monthly Payment (Est.)
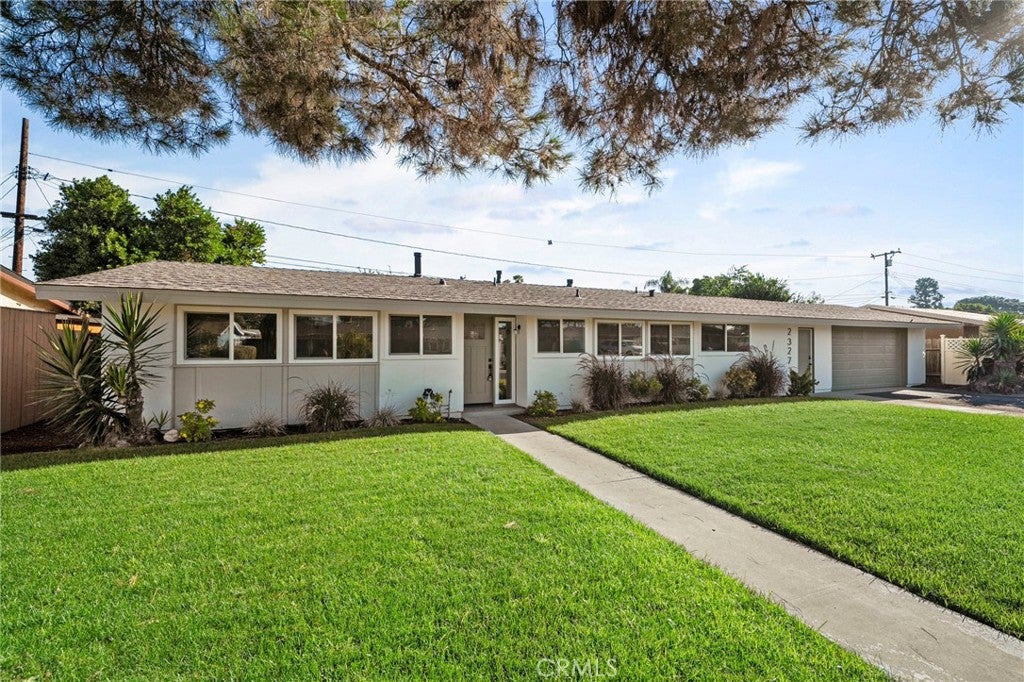
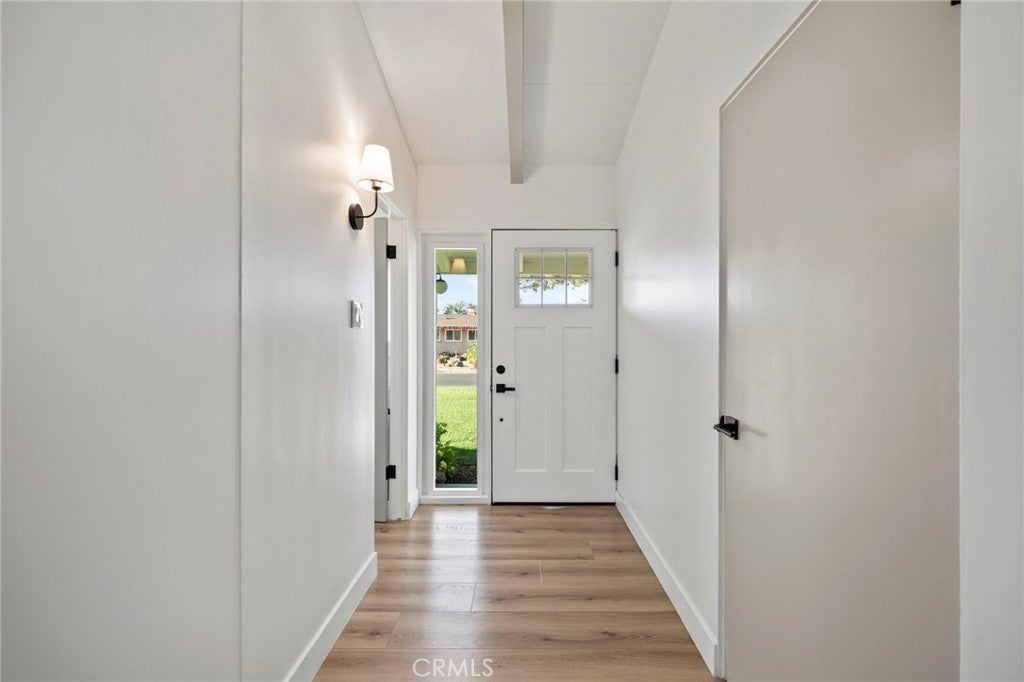
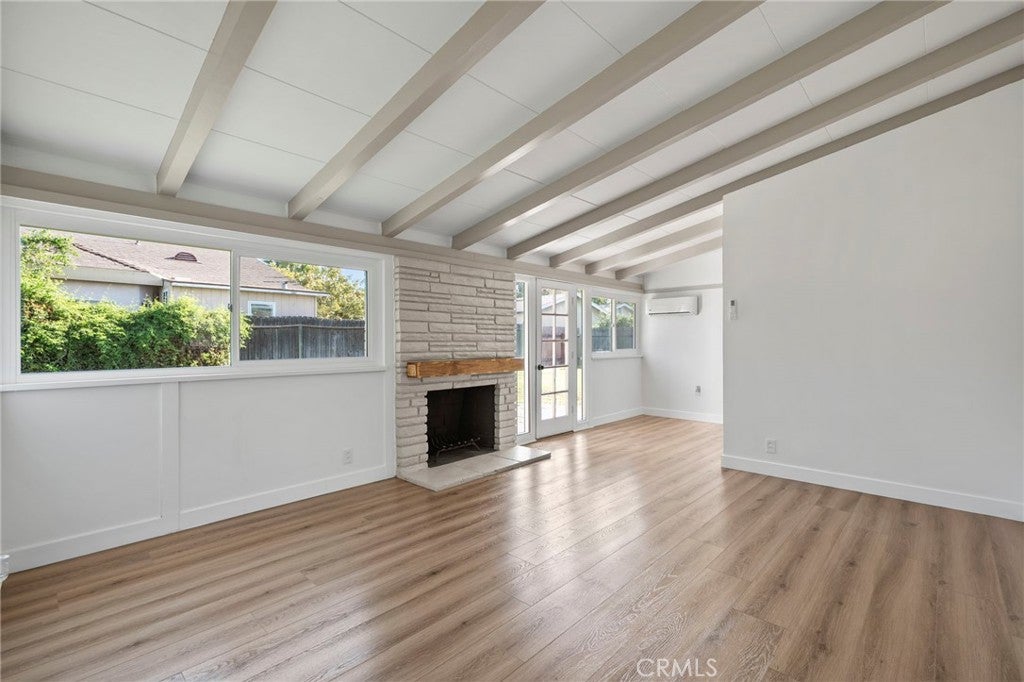
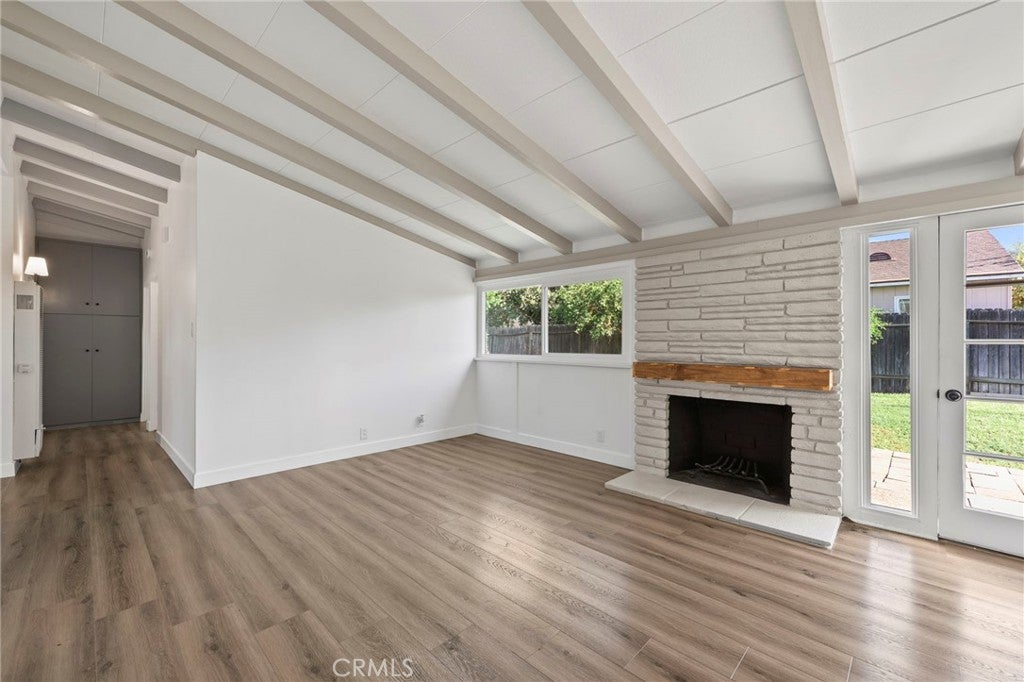
Enter an interest rate to see your estimated monthly payment.Welcome to 2327 W Sherway Street, a beautifully updated single-story home in West Covina. From its welcoming front lawn to its distinctive wood-beamed ceilings, this single-story home brings together character, comfort, and room to create new memories. Step inside to soaring vaulted ceilings with exposed wood beams that create an inviting atmosphere full of character. The welcoming living room features a beautiful stone fireplace with attractive wood mantel that creates a warm focal point for gathering or enjoying a quiet evening at home. The new vinyl plank flooring throughout the living areas and kitchen are complemented by the new windows, natural light and updated fixtures throughout. The adjoining dining area connects to a refreshed kitchen featuring new white cabinetry, countertops, and stainless-steel appliances, complemented by contrasting dark hardware. Indoor laundry, new mini-split cooling system, and direct access to the attached garage add to everyday convenience. The bedrooms are clean, all refreshed with new carpet and you will love the Primary suite with beautifully remodeled primary bathroom. There is an additional fifth bedroom adding flexibility to the existing layout—whether your next chapter calls for additional sleeping space, a home office, or a place for your favorite hobbies. The second bathroom offers convenience for extended family or guests and has also been upgraded with designer touches. From the curb, you’ll appreciate the clean exterior, wide driveway, attached two-car garage, and well-maintained landscaping. Set on an approximately 7,190-square-foot lot, the grassy front and rear yards offer space to garden, entertain, or simply unwind. Imagine weekend barbecues, dinner beneath the open sky, and a backyard that reflects your own style. Move-in ready and conveniently located near shopping, dining, schools and freeway access - complete the setting for your next chapter. There is room here for everyday moments to become lasting memories.
| yesterday | Listing first seen on site | |
| yesterday | Listing updated with changes from the MLS® |

This information is for your personal, non-commercial use and may not be used for any purpose other than to identify prospective properties you may be interested in purchasing. The display of MLS data is usually deemed reliable but is NOT guaranteed accurate by the MLS. Buyers are responsible for verifying the accuracy of all information and should investigate the data themselves or retain appropriate professionals. Information from sources other than the Listing Agent may have been included in the MLS data. Unless otherwise specified in writing, the Broker/Agent has not and will not verify any information obtained from other sources. The Broker/Agent providing the information contained herein may or may not have been the Listing and/or Selling Agent.
Did you know? You can invite friends and family to your search. They can join your search, rate and discuss listings with you.